Patio Cover Snow Load and Permits: Midwest Rules 2026
Patio cover permits in the Midwest depend on size, snow load, and attachment type. State-by-state frost depth, footing, and inspection rules for 2026.
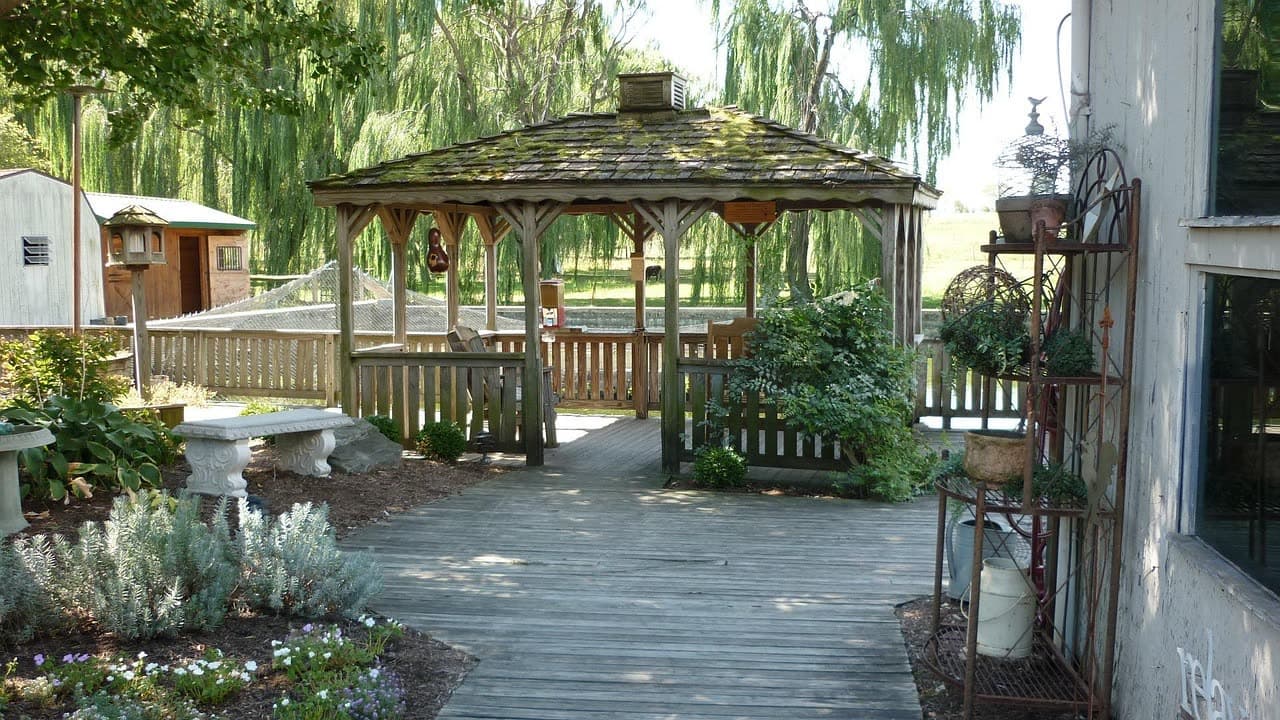
A patio cover under roughly 120 to 200 square feet that stands free of the house may skip the permit in some Midwest cities, but attaching it to the house almost always requires one, and every cover, permitted or not, still has to be engineered for the local ground snow load and footed below the local frost line.
Do You Need a Permit for a Patio Cover in the Midwest?
In most Midwest cities, a roofed patio cover needs a building permit no matter its size once it's attached to the house. A detached cover only skips the permit if it stays under a local square-footage or openness threshold, set city by city, so the same 150-square-foot cover can be exempt in one town and permit-required two miles away.
The national baseline comes from the International Residential Code, which exempts one-story detached accessory structures like tool sheds and playhouses under 200 square feet from a building permit (ICC Digital Codes, IRC 2021 R105.2). Cities routinely amend that baseline downward, and most stop applying it once a structure has a solid roof or touches the house. A few examples from the metros covered here:
| Metro | How the exemption is defined | Permit required when |
|---|---|---|
| Kansas City, MO area | Covered structures under 200 sq ft, open shade-cloth structures under 400 sq ft | Any solid roof over 200 sq ft, or any structure attached to the house (City of Kansas City, MO, Building Permit Exempt Work) |
| Overland Park, KS | 50%-open, narrow-member pergolas are exempt; the test doesn't apply to solid-roof patio covers | Any patio cover with a solid roof, at any size (PermitsGuide, Kansas patio permits) |
| Des Moines / West Des Moines, IA | 120 sq ft for general detached accessory structures | The exemption does not extend to roofed or covered patio structures, which need a permit at any size (PermitsGuide, Iowa patio permits) |
Treat every number here as a starting point, not a final answer. Call your local building department with your planned dimensions and attachment type before you assume you're exempt.
How Does Ground Snow Load Affect Patio Cover Design?
Ground snow load, abbreviated pg and measured in pounds per square foot, is the code-mandated weight a roof structure has to be engineered to hold, and it's set locally, not regionally, so it can differ meaningfully between two Midwest cities in the same state.
IRC Section R301.2 requires each adopting jurisdiction to fill in a local design-criteria table with its own ground snow load, wind speed, and frost line depth, pulled from ASCE 7 or the IBC's snow load map (up.codes, Climatic and Geographic Design Criteria). That's why a framing plan approved in one county can under-spec a cover built with the same lumber a hundred miles north.
Ground snow load more than doubles across the metros above, from 20 psf in Columbus, Ohio to 50 psf in Minneapolis, Minnesota, so a patio cover frame sized for the southern half of the Midwest will under-spec badly if built in the Twin Cities.
The practical effect on your project: a higher design snow load pushes support posts closer together and requires larger beams and rafters (or an engineer's sign-off) to carry the added weight, which is also why a contractor's framing plan from a lower-load state can't simply be copied onto a build further north.
Attached vs Freestanding: Which Construction Type Do You Need?
An attached patio cover ties into the house through a ledger board bolted to the rim joist, while a freestanding cover stands on its own posts and footings with no connection to the house at all. The choice affects cost, design flexibility, and how closely the permit reviewer and inspector look at your project.
A ledger-attached cover bolts its inboard beam directly to the house's rim or band joist, so it shares part of the home's structural load path. That's usually the cheaper build, since it needs one less row of posts, but it makes the structure dependent on the existing house framing, which draws extra scrutiny during plan review.
A freestanding cover carries its entire roof load on independent posts and footings. It can go anywhere in the yard rather than only against a wall, and since there's no existing-house condition to verify, it's often the simpler structure for a plan reviewer to approve. Either way, the framing still has to match the site's ground snow load, and the footings still have to reach the local frost line.
A patio cover is a distinct build from a sunroom or screen porch, and each carries its own permit path; see our comparison of sunrooms, screen porches, and decks if you're still deciding which structure fits your yard.
Why Do Attached Patio Covers Face Tougher Inspections?
Attached patio covers get closer inspection because the ledger connection, the beam bolted to the house's rim joist, introduces load-path and moisture risks that a freestanding structure never creates. Inspectors are effectively checking part of the existing house structure, not just reviewing the new roof framing on its own.
Three items show up on an attached-cover inspection that a freestanding cover skips entirely:
- Ledger fastening. The bolts or lag screws connecting the ledger to the rim joist need to be sized, spaced, and staggered correctly, with enough penetration that the inspector can verify length at the inside face of the joist.
- Flashing. Continuous flashing has to lap correctly behind the house's existing water-resistive barrier above the ledger, so water can't work its way into the rim joist and rot the wall framing over time.
- Load path. The inspector has to confirm the rim joist and the framing behind it can actually carry the added roof load, which is effectively a structural check on an existing part of the house.
These checks mirror the ledger provisions the IRC codifies for deck construction: ledger-to-band-joist attachment and bolt spacing under IRC R507.9.1.3 and R507.9.1.4 (the same bolting schedule appears as Table R502.2.2.1 under the 2009-2018 IRC numbering), and ledger flashing under IRC R703.4. Inspectors use these deck provisions as the closest analog since the code has no dedicated patio-cover-ledger section (BuildingCodeGeek, Deck Ledger Bolt Spacing Requirements Under the IRC; BuildingCodeGeek, Deck Ledger Flashing Requirements Under the IRC; Fine Homebuilding, Deck Ledger Bolts by the Code). If you've pulled a deck permit before, this will feel familiar; our deck permit guide for the Midwest covers that same ledger inspection in more detail. A freestanding cover skips all three checks, since its posts land on their own independent footings.
How Deep Do Patio Cover Footings Need to Be in the Midwest?
Footing depth is set by the local frost line, a separate variable from ground snow load, and it ranges from around 24 inches in southern Missouri to 42 inches or more across Minnesota and the Dakotas. A city can carry a light snow load and still require a deep footing, so check both numbers.
| State | Representative city/area | Typical minimum footing depth |
|---|---|---|
| Minnesota | Twin Cities | 42" (up to 60" north of St. Cloud) |
| Wisconsin | Statewide typical | 48" |
| Michigan | Statewide typical | 42" |
| Iowa | Des Moines, Cedar Rapids, Davenport | 42" |
| Illinois | Chicago, Aurora, Rockford | 42" |
| Indiana | Statewide range | 24"-36" (northern IN deeper) |
| Ohio | Columbus | 32" (Cleveland 36", Cincinnati 30") |
| Missouri | Kansas City 36" / St. Louis 30" / Springfield 24" | Varies by metro |
| Kansas | Overland Park / KC metro 36" (Wichita 24") | Varies by metro |
| Nebraska | Omaha 42" / Lincoln 36" | Varies by metro |
| North Dakota | Statewide typical | 54" (Fargo, up to 60" in Grand Forks) |
| South Dakota | Statewide typical | 42" (locally deeper, up to 48" in parts of the state) |
Source: Apex Pergola Design, Frost Depth by State for Footing Design, cross-checked against ProGrade Calculators, 50-State Frost Line Depth Reference Guide.
The IRC sets an absolute floor: exterior footings must sit at least 12 inches below undisturbed grade no matter what (UpCodes, Missouri IRC Chapter 4, Foundations). That floor never governs in the Midwest, since frost depth runs deeper than 12 inches in every state above. Frost depth is set locally, so treat the city-level figures as a planning range and confirm the exact number with your building department before footings are dug.
What Size Patio Cover Is Exempt from a Permit?
There's no Midwest-wide square footage that a patio cover can stay under to guarantee a permit exemption. The pattern instead starts from a national IRC baseline that local jurisdictions amend downward or replace outright with a different test entirely, such as how open the roof structure is.
The national IRC baseline exempts one-story detached accessory structures up to 200 square feet, but that number is frequently reduced or reinterpreted locally (ICC Digital Codes, IRC 2021 R105.2). Des Moines uses 120 square feet for general detached accessory structures, but that exemption doesn't extend to a roofed patio cover (PermitsGuide, Iowa patio permits). Overland Park uses a similar openness test, but only for open, pergola-style structures: a roof at least 50% open at the top with no framing member wider than 2 inches can qualify as exempt, on the theory that a roof that open can't hold enough ice or snow to matter structurally. A solid-roof patio cover doesn't qualify for that test and needs a permit in Overland Park regardless of size (PermitsGuide, Kansas patio permits).
The one constant across every jurisdiction: attaching the cover to the house removes the exemption almost everywhere, regardless of size, because it penetrates the house's weather envelope and shares its load path.
What Setback and Lot Coverage Rules Still Apply?
A patio cover that's exempt from a building permit is not automatically exempt from your local zoning code. Setback distances from property lines and total lot-coverage caps are separate rules that apply even to structures that never needed a building permit in the first place.
In West Des Moines, for example, detached accessory structures under 30 inches tall get a 5-foot setback from the property line, but covered, roofed structures carry a much larger 20-foot rear setback, according to PermitsGuide's summary of Iowa patio rules (PermitsGuide, Iowa patio permits). That gap illustrates the general pattern: zoning codes treat a roofed structure more like a small building than a bare patio slab, even when the building code lets it skip a permit. If your patio cover is part of a larger addition, our home addition permit guide for the Midwest covers the zoning and lot-coverage process for bigger projects.
Pull your property's specific setback and lot-coverage numbers from your local zoning ordinance before finalizing a footprint, since these figures are set city by city, independent of the building-permit rules above.
Who Pulls the Permit, and What Inspections Happen?
Either the homeowner or the hired contractor can typically pull the residential building permit for a patio cover, though local rules vary on whether an owner-builder must sign an affidavit. Once issued, expect a footing inspection, a framing inspection, and a final inspection before sign-off.
If you're hiring the work out, ask your contractor directly who is pulling the permit and confirm which inspections are scheduled. It's worth checking your contractor's licensing status yourself through your state's official licensing lookup before signing anything, since Midwest rules on who can legally pull a residential permit vary by state and by trade.
For a small roofed accessory structure like a patio cover, the typical sequence runs: a footing inspection after excavation but before concrete is poured, checking depth, width, and any rebar against the approved plan; a framing inspection of posts, beams, and rafters before the roof covering goes on; and a final inspection once the roof cover and any flashing or trim work is complete (City of Bend, OR, Decks, Porches and Patio Covers Permitting Guide, a general reference for the sequence, not for any Midwest jurisdiction's specific figures). Ask for the final sign-off in writing before releasing the last payment.
Every rule here runs back to the same three questions: does the size and attachment type trigger a permit, what ground snow load must the frame carry, and how deep does the local frost line push the footings. Get those three answers from your building department before you finalize a design. Once you know your local requirements, Above Board Pros connects Midwest homeowners with patio cover contractors in West Des Moines, Iowa, Overland Park, Kansas, and Springfield, Missouri.
Frequently Asked Questions
- Do I need a permit for a patio cover in the Midwest?
- Most Midwest jurisdictions require a permit for any patio cover with a solid roof, regardless of square footage, because a roofed structure has to meet local snow load and framing rules. A detached, freestanding cover sometimes qualifies for a small size exemption, often under 120 to 200 square feet, but a cover attached to the house almost always needs a permit. Check with your local building department before you build, since exemption thresholds vary by city and county.
- What is the ground snow load for a patio cover in my area?
- Ground snow load is set locally under ASCE 7 and published in each jurisdiction's adopted IRC design-criteria table, so it varies by county even within one state. Across the three Midwest metros this article focuses on, Springfield, Missouri carries a lighter design value than Overland Park, Kansas or West Des Moines, Iowa, and the numbers climb further as you move north toward Minneapolis. Ask your building department for the adopted design value rather than assuming a number from a neighboring city.
- What's the difference between an attached and a freestanding patio cover?
- An attached patio cover bolts its inboard beam, called a ledger, directly to the house's rim joist and shares the home's structural load path. A freestanding patio cover stands on its own posts and footings with no connection to the house, which gives more placement freedom and usually means a simpler plan review. Both still need footings sized to the local frost depth and framing sized to the local ground snow load.
- How deep do patio cover footings need to be?
- Footing depth is set by the local frost line, not by snow load, and it varies widely across the Midwest, from around 24 inches in southern Missouri to 42 inches or more in Minnesota and the Dakotas. The IRC sets an absolute floor of 12 inches below undisturbed grade, but frost depth governs everywhere in the Midwest since it runs deeper than that floor in every state in the region. Confirm the exact number with your local building department, since it's set by jurisdiction, not by state.
- Why do attached patio covers require more inspections than freestanding ones?
- An attached cover's ledger connection introduces three checks a freestanding structure skips entirely: the fastening pattern and length of the ledger bolts into the rim joist, flashing lapped correctly behind the house's water-resistive barrier to stop rot, and confirmation that the load path back into the house's foundation can carry the added roof weight. Inspectors are effectively reviewing part of the existing house, not just the new structure, which is why attached covers get closer scrutiny.
- What size patio cover is exempt from a permit?
- There's no single Midwest-wide number. Some jurisdictions exempt small detached structures by square footage (Des Moines uses 120 square feet, the national IRC baseline is 200 square feet), while others like Overland Park exempt based on how open the roof is rather than square footage. Being exempt from a building permit never exempts a structure from setback or lot-coverage rules, which apply regardless of size.