How to Plan a Home Addition in the Midwest (2026 Guide)
Plan a Midwest home addition step by step: feasibility, budget, design, permits, and the seasonal timing that keeps your project on schedule in 2026.
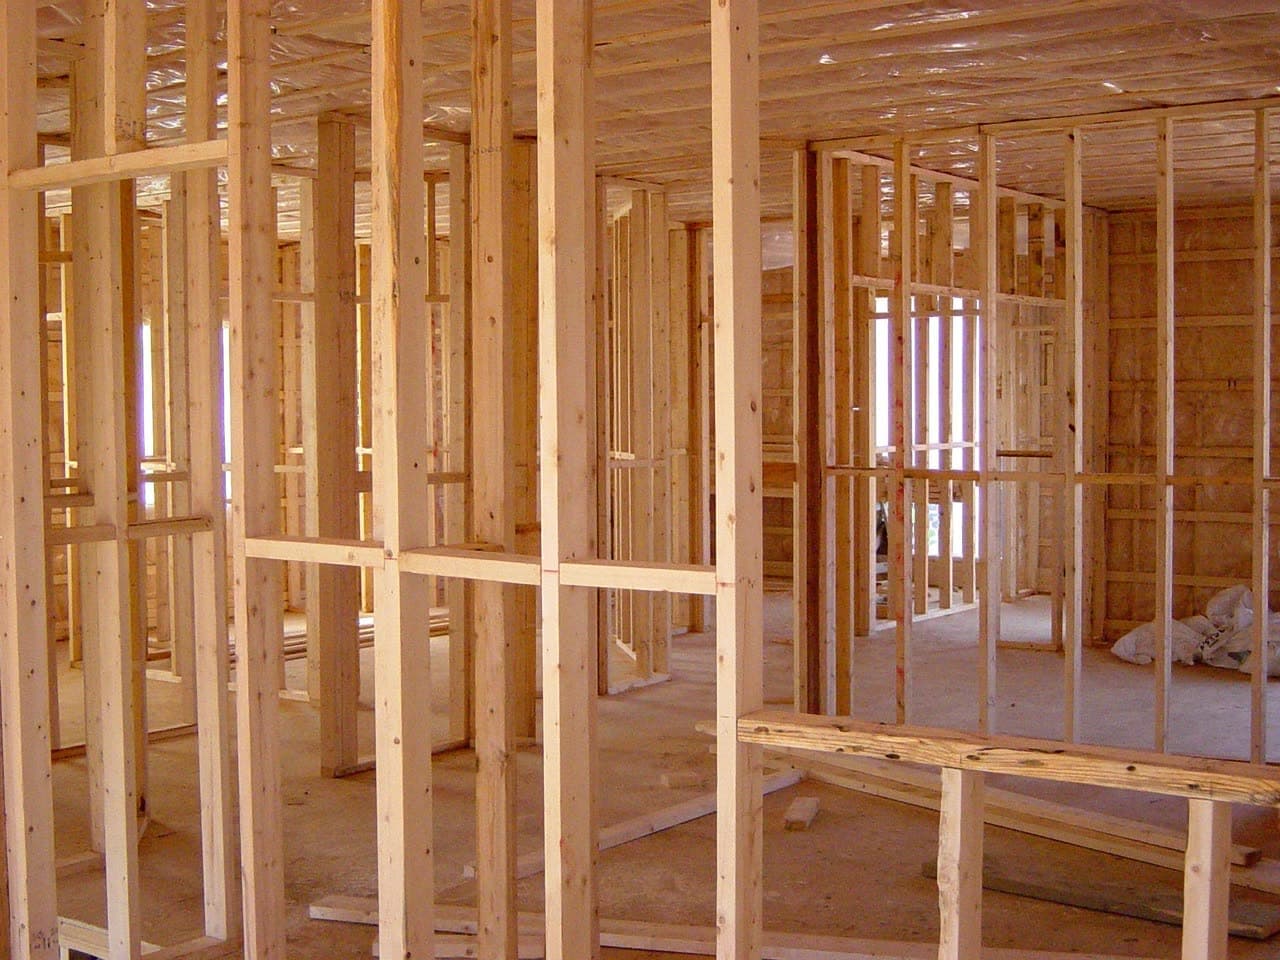
Plan a Midwest home addition in this order: feasibility check, budget and financing, architect or design-build decision, permit application, contractor selection, and frost-aware scheduling. Most homeowners get the decision right but the sequence wrong. Getting the order right avoids two costly mistakes: designing before you can afford it, and scheduling footings for a month the frost line will not allow.
What Are the Steps to Planning a Home Addition?
Planning a Midwest home addition follows six steps in order: confirm feasibility (setbacks, lot coverage, zoning), lock in budget and financing, choose an architect-led or design-build path, apply for permits, select a contractor, and schedule construction around your state's frost depth. Doing them out of order is the single biggest source of delay and rework.
The rest of this guide walks through each step with Midwest-specific numbers, so you know what to expect and when.
Step 1: How Do You Check Feasibility Before Designing a Home Addition?
Feasibility comes first because it determines whether the addition you are picturing is even legal on your lot, and finding that out after paying for drawings is the most expensive way to learn it. Check your municipality's setback rules, lot coverage or floor-area-ratio limits, and current zoning designation before you contact an architect or design-build firm.
Most municipal zoning offices will confirm setbacks and coverage limits over the phone or through an online GIS lookup, often for free. If your planned footprint does not fit within those limits, you will need a zoning variance, and that approval process typically adds three to four months to a project's design schedule (John James Architecture, "Guide to Residential Zoning Variances"). That is not a Midwest-specific figure, but it is the most concrete, sourced number available for how long variance review realistically adds, and it is the single biggest schedule risk in the entire process. Running this check first, before any paid design work, is what keeps it from blowing up your timeline later.
Step 2: When Should You Lock In Your Budget and Financing?
Budget and financing come before design, not after. Get financing pre-approval and set a firm cost ceiling before you sign a paid design contract with an architect or design-build firm, so the design that comes back is one you can actually afford rather than one that needs a costly redesign to fit your budget.
This is a sequencing guide, not a pricing guide, so we will not restate a full cost table here. For a detailed breakdown of what Midwest additions actually cost by size and finish level, see our home addition cost estimator. As a general reference point, Grand Rapids-area additions recoup roughly a third to half of their cost at resale in 2025 (a midrange primary suite addition closer to a third, a midrange bathroom addition closer to half) (Zonda, 2025 Cost vs. Value Report), so budget the project as a livability investment first, not a resale play. Our home addition ROI guide for the Midwest covers that math in full.
Step 3: Should You Hire an Architect or a Design-Build Contractor?
The architect-led path gives you a separate design contract and a separate build contract, with more design control but an added coordination step between the two parties. Design-build puts design and construction under a single contract with one point of contact, which shortens the handoff into permitting and construction.
Industry research from the Design-Build Institute of America found design-build delivery ran 36% faster during the construction phase and 102% faster end to end (design through completion) than traditional design-bid-build delivery (DBIA, "New Research Shows Design-Build Continues to Deliver Project Most Efficiently"). That figure comes from broad construction-delivery research across project types, not additions specifically, but it illustrates the structural reason design-build tends to move faster: there is no separate bid phase and no handoff gap between a design firm and a build firm. If you want maximum design control and are comfortable managing two contracts, architect-led still makes sense. If speed and a single point of contact matter more, design-build is the better fit for an addition specifically.
Step 4: How Long Does Permit Review Take in Michigan, Ohio, and Illinois?
Permit review timing varies sharply by metro, from roughly two weeks in Columbus on the fast end to eight to twelve weeks in Chicago once correction cycles are included, and that swing alone can move your construction start date by two months depending on where your project sits.
The takeaway: Chicago's review window alone can push a construction start back roughly two months compared to Columbus or Grand Rapids, so confirm your own city's typical timeline before you lock in a contractor's schedule.
Columbus reviews building permit plans in roughly 10 to 30 days, inside Ohio's 30-business-day statutory review requirement, or about two to six weeks (Permit Place, "Columbus, OH Building Permits"). Grand Rapids reviews structural and addition projects in two to four weeks, faster than that for straightforward remodels (Thornapple Construction, "Do You Need a Permit for Your Grand Rapids Remodel?"). Chicago's standard plan review runs 15 to 30 business days on the initial pass, and each correction cycle adds another 10 to 20 business days (Permit Place, "Chicago, IL Building Permits"). The city's own reported figures put real-world waits well past that initial window, with standard review commonly exceeding 80 days and running as long as 87 days (Illinois Policy Institute, "What Does It Take to Get a Building Permit in Chicago?"), or roughly eight to twelve weeks once a typical correction cycle is factored in.
That gap is why permit application should happen once design drawings are final, not after a contractor is already booked. If a zoning variance is also needed (Step 1), stack that three-to-four-month timeline in front of standard plan review, not on top of an already-scheduled construction start. For the inspection-by-inspection breakdown of what happens after approval, see our home addition permit guide for the Midwest.
Step 5: How Do You Choose the Right Contractor for a Home Addition?
Choose a contractor after permits are submitted, not before. Above Board Pros screens contractors in its network against official state business registries where our automated check reaches that state, and every listing shows what we found, but you should still independently verify a contractor's standing in your state's own records before you sign anything, regardless of which platform connected you.
Before signing, nail down three contract terms specifically for an addition: the payment schedule (tied to construction milestones, not calendar dates), the change-order process (in writing, with pricing agreed in advance for common discoveries like unexpected framing or utility rerouting), and who is responsible for pulling the permit. On most Midwest addition projects, the general contractor pulls the permit under their own standing with the local building department, which is worth confirming explicitly rather than assuming.
Why Does Winter Shut Down Home Addition Construction in the Midwest?
Frost-depth building codes require new footings to extend below the frost line, and that line sits deep enough across the Midwest that excavating and pouring in winter is either impractical or unsafe, which is why footing work gets scheduled for spring and summer even when design and permitting wrap up in January.
Michigan requires footings to extend 42 inches below grade (Michigan Administrative Code, Rule 408.30522). Chicago requires the same 42-inch minimum under its building code (2019 Chicago Building Code, Section 1809.5). Columbus, Ohio requires a shallower 32-inch minimum under the city's own climatic and geographic design criteria, while northern Ohio cities like Cleveland require 36 to 42 inches depending on which local ordinance applies (Armada Poured Walls, "Concrete Footing Depth in Ohio: Frost Line Requirements and Code Compliance"), driven by Lake Erie's more severe winter exposure across that part of the state (EngineerFix, "How Deep Is the Frost Line in Ohio?"). At 32 to 42 inches down, ground in Michigan, Chicago, and most of Ohio is frozen solid for a large part of December through February, and excavating to that depth without ground-thawing equipment is either impractical or unsafe.
That is the concrete, code-level reason a design and permitting process that finishes in late fall or winter should plan a spring construction start rather than trying to force a winter footing pour. It has nothing to do with contractor availability and everything to do with what is physically possible to dig and pour safely.
What Is a Realistic Month-by-Month Timeline for a Midwest Home Addition?
Plan on roughly four to six months for feasibility, design, and permitting combined, and budget for a total project span of about six to twelve months from initial planning to move-in, since construction time varies widely by addition type and complexity (Home Addition Cost Calculator, "Home Addition Timeline Guide").
Within that pre-construction window, planning and conceptualization commonly take four to twelve weeks, design development another six to twelve weeks, and permit acquisition four to twelve weeks, though these phases overlap rather than running back to back. Once construction starts on a roughly 500-square-foot multi-room addition, a typical stage breakdown runs foundation and framing in the first month, rough utilities through week eight, drywall and interior work through week fourteen, and finish work through week twenty, for roughly four to five months of active construction start to finish.
Layer the frost-depth timing from the previous section on top of this. If your design and permitting phase lands you at a construction start date in November, December, or January in Michigan, Chicago, or most of Ohio, expect footing work to wait for spring thaw rather than starting on schedule, which pushes your total timeline out by however many months separate your permit-in-hand date from the ground thawing.
What Do Homeowners Get Wrong About Sequencing a Home Addition?
The most common sequencing mistakes are all versions of the same error: doing an expensive or binding step before confirming the step that should come first, whether that means paying for design before locking in a budget or signing a construction contract before permits are submitted. Recognizing the pattern is the fastest way to avoid it.
- Commissioning full design drawings before confirming budget or financing. This produces a design that has to be reworked, at real cost, once the numbers come back over what you can actually finance.
- Hiring a contractor or signing a construction contract before permits are even submitted. This creates pressure to start work before approval, which risks stop-work orders and inspection problems later.
- Skipping the setback and zoning check before paying for drawings. A design that does not fit your lot's limits either needs a redesign or a zoning variance, and a variance alone commonly adds three to four months.
- Scheduling footing excavation for late fall in a state with 32-to-42-inch frost-depth requirements. This forces either a costly winter dig with ground-thawing equipment or a stalled project waiting on spring thaw.
- Treating the architect-versus-design-build decision as something that can wait until bids come in. That choice determines how your design contract, permit submission, and contractor engagement are structured, so deciding it late forces you to restructure work you already paid for.
Getting the order right, feasibility before budget, budget before design, design before permits, permits before construction, and construction scheduled around frost depth, is what keeps a Midwest home addition on the timeline you were quoted instead of the one the calendar forces on you.
If you are planning a home addition in West Michigan, Above Board Pros can connect you with screened home addition contractors in the Grand Rapids metro who already work within these permit and seasonal timelines. Explore addition services across the Grand Rapids metro, or browse Michigan home addition resources for other cities in the state.
Frequently Asked Questions
- What is the first step in planning a home addition?
- The first step is a feasibility check: confirming your lot's setback requirements, lot coverage or floor-area-ratio limits, and current zoning before you spend a dollar on design drawings. If your planned addition needs a zoning variance, that approval alone commonly adds three to four months to the schedule, so it needs to surface before you commission a design, not after.
- How long does it take to plan and build a home addition in the Midwest?
- Most Midwest home additions take roughly six to twelve months from initial decision to move-in: about four to six months for feasibility, design, and permitting, followed by construction that commonly runs four to five months for a typical mid-size addition but can extend well beyond that for larger or more complex projects. That range stretches further if design or permitting wraps in late fall, since footing work then waits for spring thaw.
- Do I need a permit for a home addition?
- Yes. Any addition that adds structural square footage, changes the roofline, or extends plumbing, electrical, or HVAC requires a building permit in every Midwest jurisdiction. Review timelines vary widely by city, from roughly two weeks in some Michigan and Ohio municipalities to eight to twelve weeks in Chicago once correction cycles are factored in.
- Should I hire an architect or a design-build contractor for my addition?
- An architect-led path gives you more design control through a separate design contract and a separate build contract, with an added coordination step between the two. A design-build firm holds both under one contract, which shortens the handoff between design and permitting. Industry research from the Design-Build Institute of America found design-build delivery ran 36% faster during construction and 102% faster end to end than traditional design-bid-build delivery.
- Why do Midwest home additions pause construction in winter?
- Frost-depth building codes require footings to sit below the frost line, which runs 42 inches in Michigan and Chicago and around 32 inches in Columbus, Ohio. Excavating and pouring concrete in frozen ground at those depths is impractical without expensive thawing measures, so Midwest contractors sequence footing work for spring and summer even when design and permitting finish in the dead of winter.
- How much should I budget before I start designing a home addition?
- Lock in your budget ceiling and financing pre-approval before you sign a paid design contract, not after drawings come back. Additions typically recoup only a third to half of their cost at resale, so treat the number as a livability investment first and confirm what you can actually finance before an architect or design-build firm starts billing hours.
- What is the biggest mistake homeowners make when planning an addition?
- The most common mistake is ordering sequence out of order: commissioning full design drawings before confirming budget or financing, or hiring a contractor before permits are even submitted. Both create rework, and skipping a setback or zoning check before paying for drawings can force an unplanned redesign or a variance that adds months to the timeline.