Manual J Load Calculation: Furnace Sizing Guide 2026
Manual J load calculations size furnaces and AC units correctly, unlike square-foot rules of thumb. See Midwest climate data and why sizing matters.
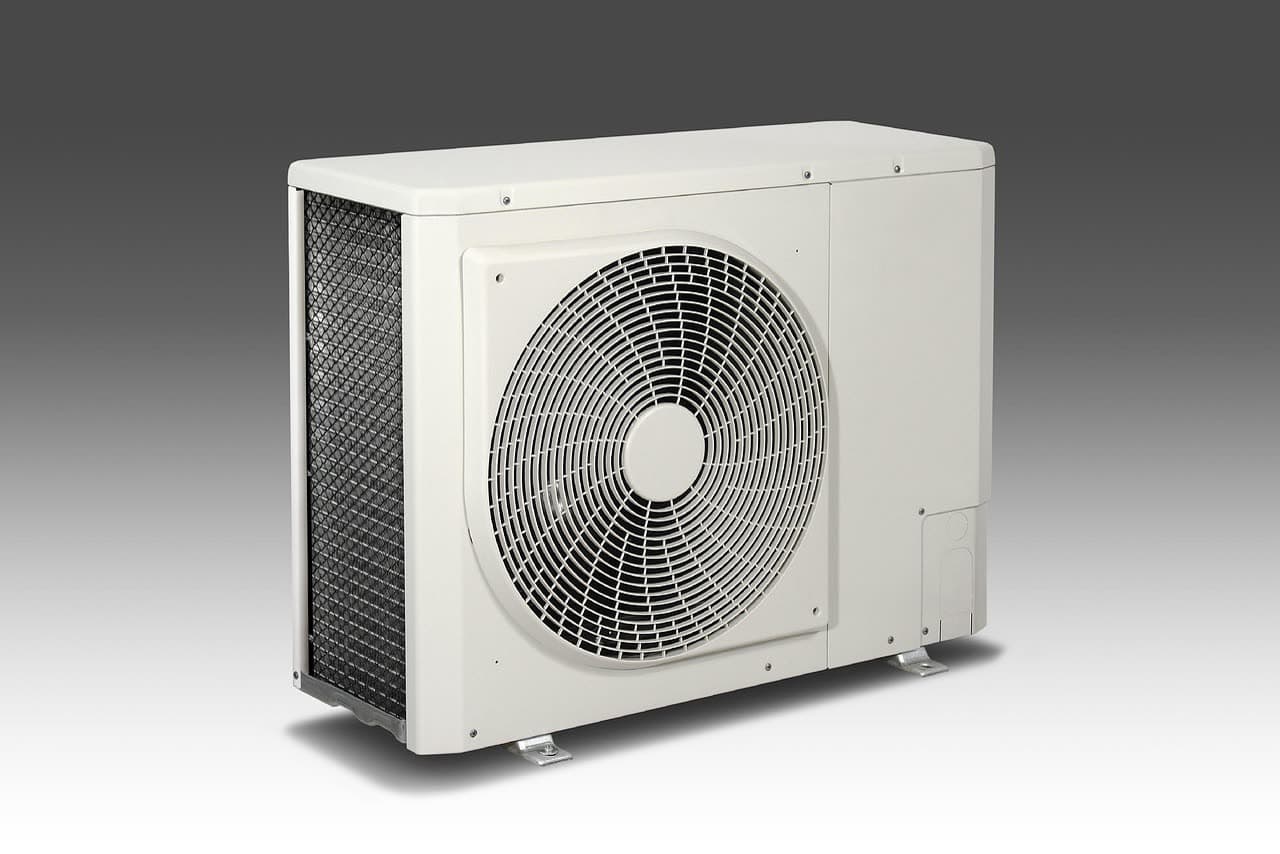
Your HVAC contractor glances at your old furnace's tag and gives you a number: "you need a 90,000 BTU unit," with no worksheet or room-by-room math behind it. That figure might be right, or it might be 30 to 50 percent bigger than your house needs, creating the comfort and durability problems oversized equipment is supposed to prevent.
What Is a Manual J Load Calculation?
A Manual J load calculation is the ANSI-recognized national standard ACCA (the Air Conditioning Contractors of America) publishes for sizing residential HVAC equipment. It measures actual heat loss in winter and heat gain in summer, room by room, rather than estimating from floor area alone (ACCA, "Manual J Residential Load Calculation").
Manual J, now in its 8th edition, uses the CLTD/CLF method to calculate a BTU-per-hour heating and cooling load for a specific house. Inputs include wall, ceiling, and floor insulation R-values; window area, type, and orientation; air infiltration rate; internal heat gains from people and appliances; and the local outdoor design temperature. None of that comes from a tape measure alone. Two houses with identical square footage, one built in 1962 with single-pane windows and one built in 2018 to current energy code, can need substantially different equipment sizes, and only a load calculation captures the difference.
Why Doesn't the Square-Foot Rule of Thumb Work?
The square-foot rule of thumb assumes one ton of cooling (12,000 BTU/h) per 500 to 600 square feet of floor area, a shorthand many installers still quote on the spot. Real load-calculation data shows this rule misses badly and consistently in one direction: toward oversizing.
Building science firm Energy Vanguard's 2016 analysis of 40 real Manual J-style cooling load calculations found an average result of 1,431 square feet per ton, nearly triple the 500 to 600 square foot rule of thumb, and not a single home in the sample fell within the rule-of-thumb range; the lowest ratio observed was still 624 square feet per ton, already above the rule's upper bound (Energy Vanguard, "Air Conditioner Sizing Rules of Thumb Must Die", 2016). A separate Energy Vanguard analysis, this one covering 75 homes, found actual cooling loads averaging about 1,200 square feet per ton, still roughly twice the 500 to 600 square foot rule of thumb, and the equipment contractors actually selected for those homes ran even further from the shorthand once rounded up to available sizes (Energy Vanguard, "Air Conditioner Sizing: Load Calculations vs Rules of Thumb", 2022).
What a Rule-of-Thumb Estimate Ignores
A square-footage number carries no information about the variables that actually drive heat loss and heat gain:
- Insulation levels. Attic, wall, and rim-joist R-values vary enormously between a 1950s Midwest bungalow and a home built to current energy code.
- Window area, type, and orientation. South- and west-facing glass gains far more solar heat in summer than shaded, north-facing glazing at the same square footage.
- Air sealing and infiltration. A drafty older house loses conditioned air at a much higher rate than a tightly sealed one, independent of square footage.
- Ductwork condition. Leaky or poorly insulated ducts running through an unconditioned attic or crawlspace waste capacity the rule of thumb never accounts for.
A contractor working from square footage alone is, at best, applying an average across housing types that vary enormously on every one of these dimensions.
What Happens When a Furnace or AC Is Oversized?
An oversized furnace or air conditioner satisfies the thermostat faster than a correctly sized system, which sounds like an advantage but produces short cycling: frequent, incomplete on-off runs that increase wear, worsen humidity control, and create bigger temperature swings than a right-sized system running longer, steadier cycles.
Trane's own technical glossary describes the mechanism directly: an oversized system "will reach the set temperature too quickly, leading to short cycling and poor humidity control," causing "more frequent repairs as parts wear out and break down" (Trane, "HVAC Short Cycling: Causes and Solutions"). The unit isn't broken; it's doing exactly what an oversized unit does, satisfying the thermostat quickly and starting the whole cycle again a short time later.
Humidity Control Failure in Summer
An air conditioner removes moisture from indoor air (latent cooling) as a function of how long its evaporator coil stays cold and wet, not just how much sensible heat it removes in a given run. An oversized AC satisfies the setpoint quickly, then shuts off before it has run long enough to pull meaningful moisture out of the air. The room reads "cool" while still feeling clammy and humid, a common Midwest summer complaint homeowners often blame on the equipment brand rather than the sizing decision behind it.
Reduced Component Life and Comfort Swings
Every start-stop cycle adds mechanical and electrical stress beyond what a longer, steadier run cycle causes, and more start events over the equipment's lifetime is exactly what drives the extra repairs Trane's assessment describes above. Comfort suffers too: an oversized system satisfies the thermostat in short bursts instead of modulating steadily, producing bigger swings between "just heated" and "starting to cool again" than a right-sized system delivers.
How Does Winter and Summer Design Temperature Change the Calculation?
Manual J doesn't size equipment for the coldest day on record. It uses ASHRAE 99% heating and 1% cooling design temperatures, the temperature your location hits at or beyond 99 percent of winter and summer hours, and that single input changes the required BTU output even between two identical houses in different Midwest cities.
ENERGY STAR guidance directs HVAC designers to "always use the ACCA Manual J, 8th edition, 1% cooling season design temperature and 99% heating season design temperature for the weather station that's geographically closest to the home" (ENERGY STAR, "Design Temperature Limits for Residential New Construction"). Use a generic statewide guess instead of the local station data, and the calculation starts from the wrong baseline before any envelope details even get factored in.
Rochester's 99% design temperature sits 5 degrees colder than Rockford's and 6 degrees colder than Omaha's, and that gap alone changes the heating BTU output the same house needs, before insulation, windows, or air leakage enter the calculation at all (ENERGY STAR, Design Temperature Limit Reference Guide).
What Are Manual S and Manual D, and Why Do They Matter Too?
Manual J calculates the load your house needs. Manual S selects equipment matched to that specific load using the manufacturer's actual rated performance data, not just the unit's nameplate tonnage. Manual D designs the ductwork so the air a correctly sized furnace or AC produces actually reaches every room. Skipping either one can undo an otherwise accurate Manual J.
Manual S is the ANSI-recognized procedure (ANSI/ACCA 3 Manual S) for matching a specific piece of equipment's real capacity, at your local design conditions, to the Manual J number, using the manufacturer's performance data and ACCA's allowable size limits (ACCA, "Manual S Residential Equipment Selection"). A contractor can run a correct Manual J and still round up to whatever unit is on the truck, defeating the calculation at the last step. Manual D is the ANSI-recognized standard (ANSI/ACCA 1 Manual D) for residential duct design, covering trunk and branch duct sizing, static pressure, and airflow to every room (ACCA, "Manual D Residential Duct Design"). A right-sized furnace on a leaky duct system still produces cold rooms, hot rooms, and comfort complaints, because the delivery system can starve individual parts of the house even when the equipment itself is correct.
Does a Blower Door Test Change the Sizing Number?
Yes. Manual J's infiltration input represents your house's actual air-leakage rate, and many contractors default to a generic assumption instead of a measured one. A blower door test produces a real number that can replace that guess, changing your sizing result in either direction depending on how the house performs.
Manual J software takes that infiltration input in one of two ways: a generic "quality of construction" default, or the Effective Leakage Area (ELA) read directly from an actual blower door test (CoolCalc / ACCA Manual J8 documentation, "Infiltration - Manual J"). A leakier-than-assumed house needs more heating and cooling capacity than a default-based calculation predicts; an air-sealed, tighter-than-assumed house needs less. Either way, a measured result beats a good-faith guess.
What Should a Completed Manual J Report Include?
A legitimate Manual J is a full document you can review line by line, not a single number your contractor recites from memory or a truck-side estimate. Before you sign anything, ask to see the actual report, and confirm it covers each of the following elements rather than skipping straight to a recommended unit size:
- Design temperatures used, including the weather station they came from (ideally the one closest to your home)
- Room-by-room heating and cooling loads in BTU/h, not just a whole-house total
- Whole-house totals for both heating and cooling
- Envelope inputs: insulation R-values, window schedule, and the infiltration assumption used
- A tie-in to equipment selection, showing how the recommended unit's rated capacity relates to the calculated load
If a contractor can't produce something resembling this list on request, what you were given is a rule-of-thumb estimate wearing a more official-sounding name. If oversized equipment is already suspected, our guide on repairing versus replacing an HVAC system covers whether current symptoms point to a fixable problem or a sizing issue that only gets solved at replacement.
What Should You Ask Your HVAC Contractor Before They Size Your System?
Before you approve a furnace or AC quote, ask for the report behind the number, the design temperatures it used, whether Manual S and D were actually run, and the efficiency rating proposed. A contractor who welcomes these questions is a different conversation than one who just wants a signature.
- "Can I see the Manual J report, not just the recommended tonnage?" A number without a worksheet behind it is a guess.
- "What design temperatures did you use, and where did they come from?" The answer should name a specific weather station near your home, not a statewide figure.
- "Did you run Manual S, or round up to the nearest available unit?" This is the step that most often gets skipped even when Manual J was done correctly.
- "Is the duct system being checked or redesigned against Manual D, or reused as-is?" A right-sized furnace on a wrong-sized duct system still won't heat or cool evenly.
- "What AFUE rating does the quoted equipment carry?" DOE finalized a rule requiring new non-weatherized gas furnaces to meet a 95% AFUE minimum nationwide by late 2028, estimated to save consumers about $1.5 billion a year in utility costs once it takes effect (U.S. Department of Energy, "DOE Finalizes Energy Efficiency Standards for Residential Furnaces"), published in the Federal Register on December 18, 2023 (Federal Register, 88 FR 87502). Minnesota, Illinois, and Nebraska sit in the colder "northern region," so it's worth asking where a quoted unit stands against that 95% floor even though standard-efficiency equipment still sells today.
Energy-code documentation service RescheckReview, in a report last updated January 2024, puts a standalone Manual J report at $100 to $300 for a small home, $250 to $600 for an average-size home, and up to roughly $1,000 for a large or complex one, depending on home size, complexity, and whether Manual S and Manual D are bundled in (RescheckReview, "A Typical Cost for a Manual J Load Calculation Report", updated 2024). Set against years of short cycling, humidity complaints, and early breakdowns, that's a small line item to ask for by name. For what a properly sized replacement runs across the region, see our Midwest HVAC replacement cost guide, and for a general framework you can apply to any contractor, see questions to ask a contractor before hiring.
Homeowners in Rochester, Minnesota can find a screened HVAC contractor in Rochester, MN through Above Board Pros. In Illinois, screened HVAC pros in Rockford, IL are listed the same way, and in Nebraska, HVAC contractors serving Omaha, NE round out the network across all three design-temperature examples above. Every listing goes through a screening pass that includes a cross-check against state contractor records where available, but the sizing conversation itself is still one you have directly with whichever contractor you hire: ask for the Manual J, not just the tonnage.
Frequently Asked Questions
- What is a Manual J load calculation?
- A Manual J load calculation is the ANSI-recognized ACCA method for figuring out exactly how much heating and cooling a specific house needs, measured in BTU per hour. It accounts for insulation, window area and orientation, air leakage, and local outdoor design temperatures room by room, instead of guessing from square footage alone.
- How much does a Manual J load calculation cost?
- A standalone Manual J report typically costs $100 to $300 for a small home, $250 to $600 for an average-size home, and up to roughly $1,000 for a large or complex house. Price depends on home size, complexity, and whether Manual S equipment selection and Manual D duct design are bundled into the same report.
- What's the difference between Manual J, Manual S, and Manual D?
- Manual J calculates the actual heating and cooling load your house needs. Manual S takes that number and matches it to a specific piece of equipment's real rated capacity, not just its nameplate size. Manual D sizes the ductwork so the air the equipment produces actually reaches every room. Skipping any one of the three can undo the accuracy of the other two.
- What size furnace do I need for my house?
- There is no reliable square-footage answer to this question. A Manual J calculation of 40 real homes found an average of 1,431 square feet per ton of cooling capacity, nearly triple the common 500 to 600 square feet per ton rule of thumb, with results varying home to home based on insulation, windows, and air leakage. The only accurate way to know your furnace size is a room-by-room load calculation on your specific house.
- Why does an oversized furnace cause short cycling?
- An oversized furnace reaches the thermostat's setpoint faster than the house actually needs, so it shuts off before completing a full run cycle and then restarts again shortly after. That repeated on-off pattern is short cycling, and it increases mechanical wear from extra start events while also worsening comfort and, on the cooling side, humidity control.
- Can an oversized furnace or AC be fixed without replacing it?
- Sometimes. A two-stage or variable-speed compatible thermostat and blower control can smooth out some short-cycling symptoms on certain equipment, and sealing duct leaks or improving airflow can help. But an equipment mismatch from the original sizing decision usually cannot be fully corrected without addressing the load calculation and, in many cases, the equipment itself at replacement time.